
Our approach
From definition to implementation: the value of fully integrated, coordinated design
Integrated design is one of the most advanced approaches to creating efficient, sustainable and high-performance buildings. It is based on continuous interaction between all the professionals involved and on the coordinated development of the building’s architectural, structural and MEP systems.
Projectstudio combines integrated design, engineering and specialist expertise in a single coordinated workflow, covering every stage from feasibility assessment through detailed and construction design.
Concept
What is integrated design?
Integrated design means bringing the different disciplines together from the earliest stages of a project. Technical, aesthetic, functional and economic requirements are developed as parts of a single system rather than as separate activities. The result is a coherent, optimised project in which decisions are shared and conflicts can be identified before construction begins.
Benefits
Objectives of integrated and coordinated design
The aim is to achieve the best balance between design quality, energy performance, construction costs and programme. A coordinated workflow provides measurable advantages throughout the life of the project:

Optimised time and resources

Fewer design errors, clashes and construction defects

Continuous monitoring of budget and project decisions

Improved quality, reliability and durability

Greater environmental sustainability and better-performing buildings
Added value
The Benefits for Those Planning to Build a Residential or Industrial Building
An integrated design approach makes it possible to create buildings that:
- Meet residential or workplace requirements with precision.
- Have a reduced environmental impact.
- Integrate harmoniously with the surrounding landscape and urban context.
- Require minimal and less costly maintenance.
- Retain greater value over time, both functionally and economically
Technology and process
Tools and Technology: BIM and AEC Engineering
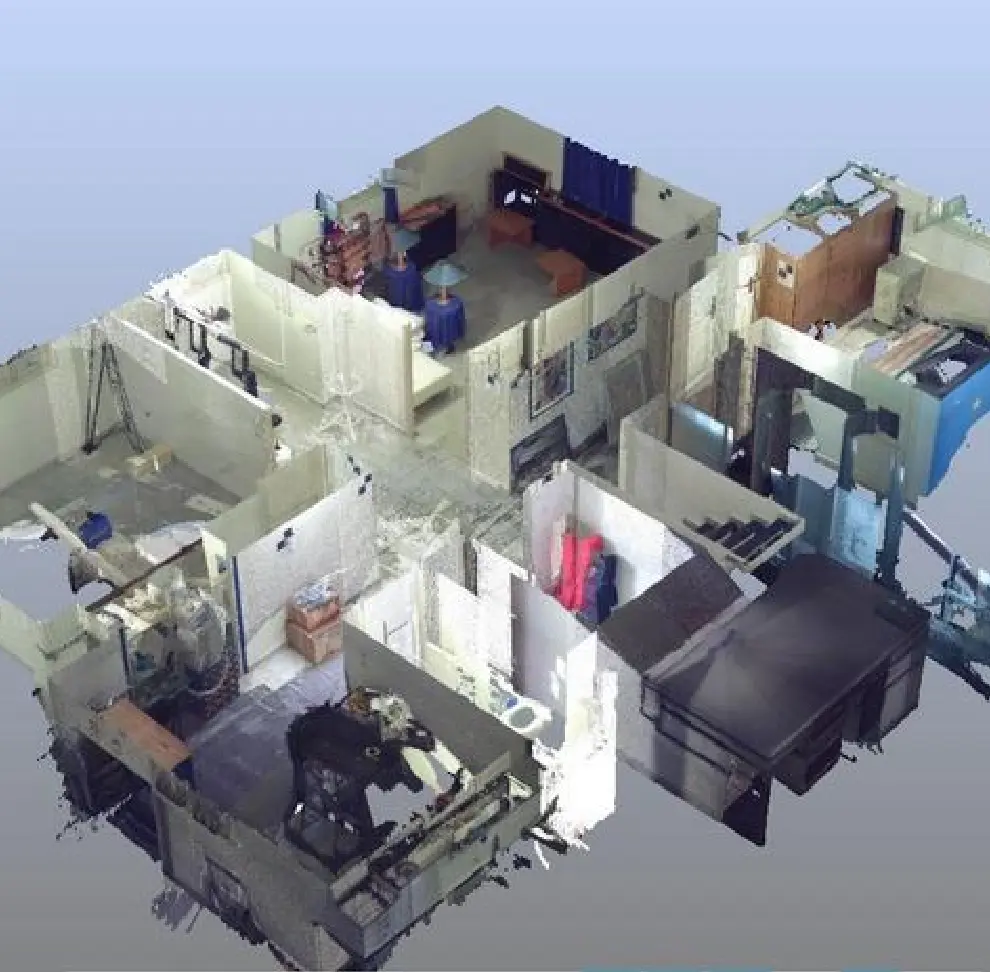
To develop a truly effective building design, Projectstudio uses Building Information Modelling (BIM), an advanced digital tool that makes it possible to create an informative and collaborative three-dimensional model of the project.
BIM enables us to coordinate the different design phases, monitor costs and schedules, prevent errors and optimize every technical solution.
It is a key element of our integrated engineering services. We also work according to AEI Engineering principles (Architectural, Engineering & Infrastructure), ensuring seamless integration of all the expertise required at every stage of the project.
The Process: Interactive and Adaptable
Our approach is based on an interactive process that is flexible and dynamic, capable of adapting to different urban, landscape and functional contexts.
Each project is developed in close collaboration with the client, while fully respecting performance, regulatory and economic objectives.
Partnership
Interdisciplinary Collaboration
Integrated design requires close collaboration between:
- Architects and engineers (structural, MEP and energy specialists)
- Contractors and technical consultants
- Suppliers and construction companies
- Public and private authorities
- AEI Engineering professionals
All parties contribute to the development of an integrated project, based on shared information and aligned objectives.
A complete service
The value of Projectstudio
With over thirty years of experience in integrated design, Projectstudio is the ideal partner for those looking to develop a building project that is innovative, high-performing and built to last.
Thanks to our multidisciplinary team and comprehensive in-house capabilities, we provide a complete service ranging from building design and BIM workflow management through to MEP construction supervision.
Contact us
Ready to develop your building project?
Talk to us about quality, efficiency and sustainability and we will prepare a tailored proposal.